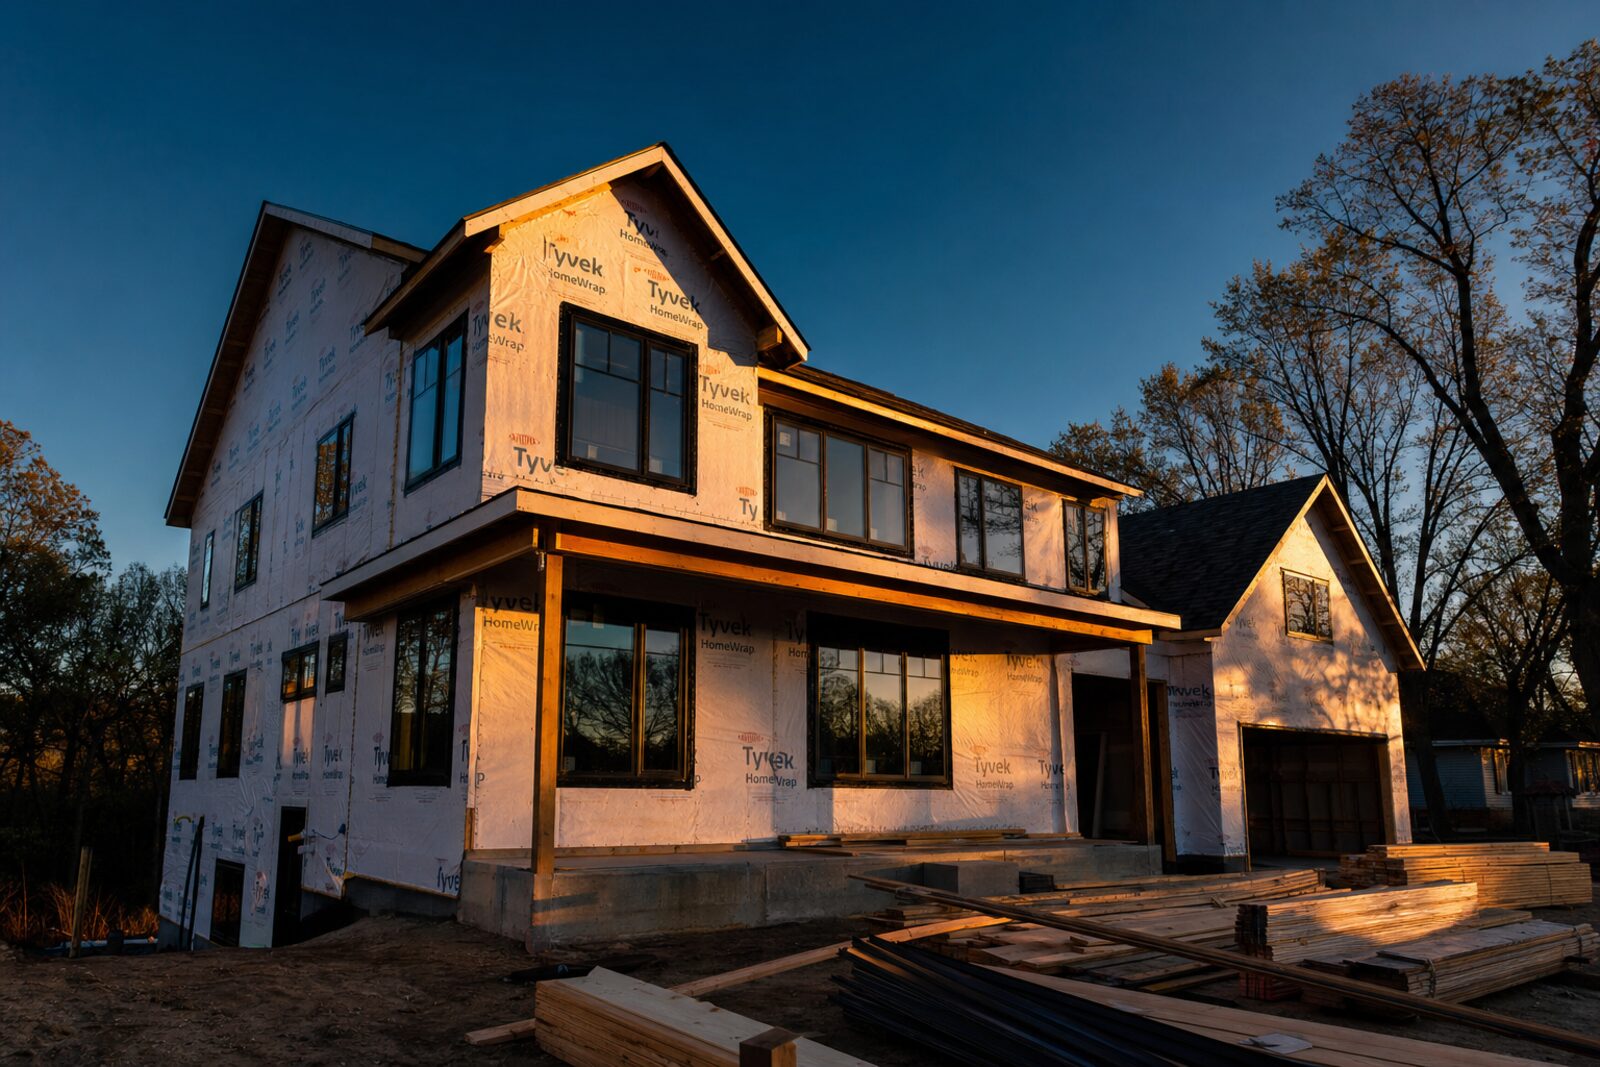
Modern two-story home under refined construction at golden hour
Services

Construction services

New construction, renovations and additions, apartment and multifamily work, commercial improvements, structural and envelope repairs, insurance-related scopes, and residential and commercial inspections. All under CSLB #1105082.

Scope of Work

What we handle

On Point Design Construction Inc. is a California licensed general contractor (CSLB #1105082) working across residential, multifamily and commercial construction — essentially residential, multifamily and commercial. Each category below describes how it is scoped and run.

  • CSLB #1105082
  • Written scopes & itemized estimates
  • Documented change orders
  • Inspection-informed planning

Custom Homes & New Construction

Ground-up residential construction where we carry the project from site work and foundations through framing, envelope, mechanical rough-in and finish carpentry.

  • Custom homes on your lot
  • Spec & infill homes
  • ADUs, guest quarters & shops
  • Site work, foundations & framing
  • Barndominiums & accessory structures
  • Owner-builder support & punch-out
See new construction

Remodeling, Additions & Kitchens

Renovation work that changes how a house lives — including the structural work most remodelers subcontract away and never verify.

  • Whole-home renovations
  • Room & second-story additions
  • Custom kitchens & baths
  • Garage & ADU conversions
  • Load-bearing wall removal
  • Windows, doors, siding & decks
See remodeling & additions

Multifamily & Commercial

Owner- and manager-facing construction priced line by line, scheduled around tenants, and documented for lenders, insurers and boards.

  • Apartment & duplex renovations
  • Unit turns & make-readies
  • Tenant improvements & build-outs
  • Common-area & exterior scopes
  • Code correction & permit closeout
  • Capital-improvement planning
See multifamily & commercial

Roofing

Roof scopes handled from the source of the water inward — investigation and documentation first, then repair of the covering and the structure beneath it.

  • Leak investigation & documentation
  • Roof repair
  • Dry rot & roof-deck repair
  • Reroof & replacement planning
  • Flashing, gutter & drainage details
  • Insurance-related documented scopes
See roofing

Decks

Deck work treated as structure: framing, connections and code compliance before decking, guards and finishes.

  • New decks, landings & walkways
  • Structural repair & ledger connections
  • Dry rot repair
  • Stairs, guards & railings
  • Waterproofing interfaces over living space
  • Framing & full rebuild scopes
See decks

Inspections & Pre-Construction Planning

Inspection and assessment work that turns into an actionable plan instead of a PDF nobody can price.

  • Buyer & pre-listing inspections
  • Investor & multifamily walkthroughs
  • Repair-priority ratings
  • Findings documented with photos
  • Scope development from inspection findings
  • Real-estate punch lists
See inspections

Not sure which category your project falls under? Describe it and we will tell you honestly — including when it is not a fit for us.

Process

How projects are handled

A single repair scope and a ground-up custom home move through the same four stages. Only the depth of documentation changes.

Conversation & site visit

We talk through goals, constraints and budget reality, then look at the actual building. Inspection findings, plans or adjuster reports are welcome inputs.

Written scope & estimate

You get a written scope with inclusions, exclusions, allowances and sequence — so you can compare bids on substance instead of a single number.

Contract, permits & schedule

Contract terms, deposits and progress payments follow California contracting law. Permits and inspections are handled where the work requires them.

Build, verify, close out

Work is photo-documented as it goes, changes are written up before they happen, and the project ends with a walkthrough and punch list — not a disappearance.

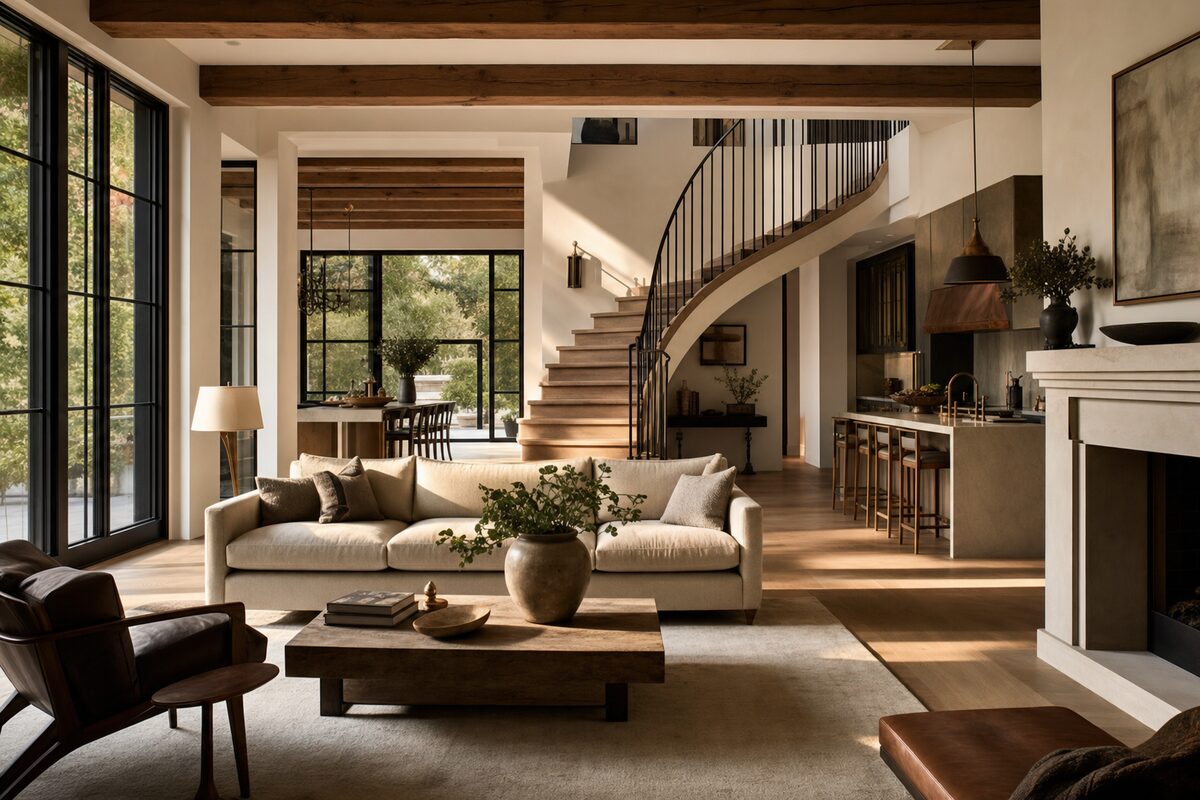
Refined custom home interior with warm white oak floors and steel-framed windows
Documentation

How the work is documented

We build and we inspect, so structural and envelope details are checked as they go in rather than after close-in.

  • Written scopes and itemized estimates before work starts
  • Change orders in writing — approved before the work happens
  • Warranty terms written into the contract, not promised verbally
  • Licensed by the CSLB (#1105082) — the record is public
Send project details
Contact

Discuss a project

Call Contact