
Whole-home renovations
Down-to-the-studs work that reconfigures the plan, corrects decades of prior remodels, updates mechanical and electrical, and rebuilds the finish so the house reads as intentional instead of patched.
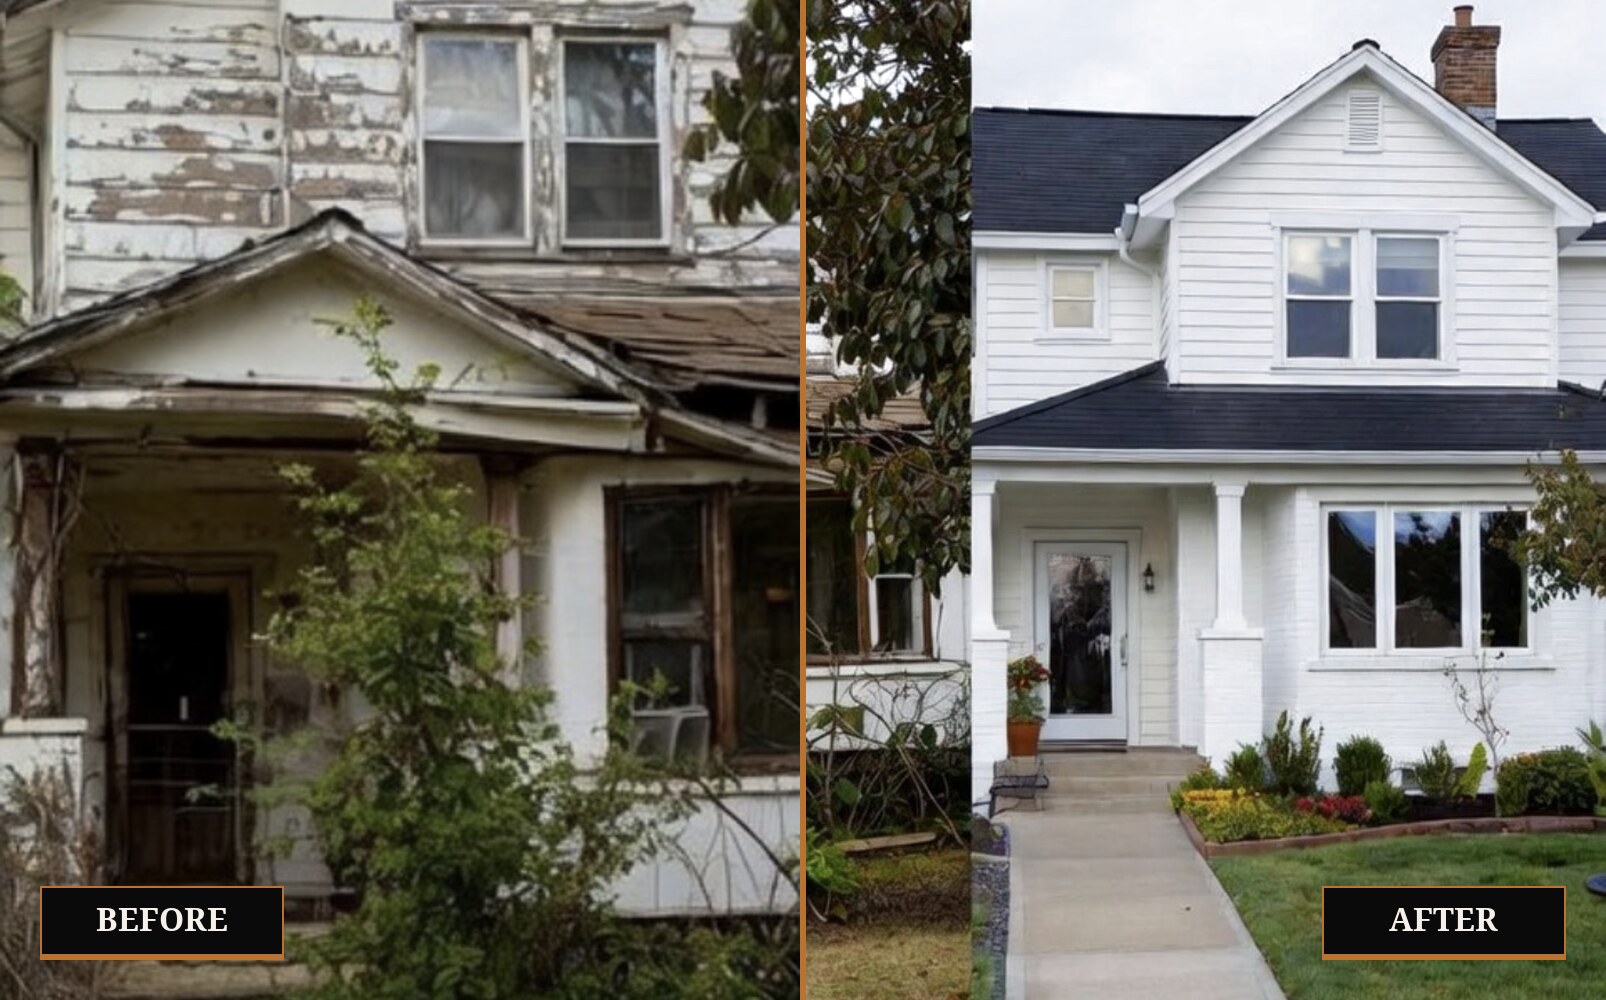
Whole-home renovations, room and second-story additions, kitchens, baths, and ADU or garage conversions. Structural work is included in the scope rather than handed off.
Because we are a general contractor, a remodel does not stop at the point where it becomes structural. Same crew, same documentation, one license.
Down-to-the-studs work that reconfigures the plan, corrects decades of prior remodels, updates mechanical and electrical, and rebuilds the finish so the house reads as intentional instead of patched.
Bedroom and primary-suite additions, family room expansions, second-story add-ons and kitchen bump-outs, engineered to carry their load and detailed to match the existing home.
Layout changes, cabinetry, counters, tile and lighting — along with the framing, plumbing and electrical realities behind the finishes that decide whether the result lasts.
Primary baths, hall baths and accessibility-minded remodels with waterproofing and substrate detail done properly, because a bathroom is a plumbing project wearing tile.
Converting garages, shops and unused space into permitted living space, including egress, insulation, mechanical and utility requirements.
Siding, windows, doors, deck and roofline work that improves how the house looks and how well it keeps water and air where they belong.
Scope, allowances and changes are documented at each stage.
We look at what you want to change and what the existing structure, plumbing and electrical will actually allow — with an inspector's habit of checking what is behind the finish.
Allowances, exclusions, selections and sequence in writing. You see what is included before you commit, not after demolition.
Plans, engineering and permits where the scope requires them, plus a protection and access plan if you are living in the house during the work.
Daily-organized site, phase verification, and written change orders when a wall opens up and tells us something new. No surprise invoices at the end.
We walk the finished work with you, close the punch list, and hand over documentation, including any warranty terms written into your contract.
Send the essentials and Roger will call to talk through scope and sequence. You get a written scope and an itemized estimate before anything is committed.
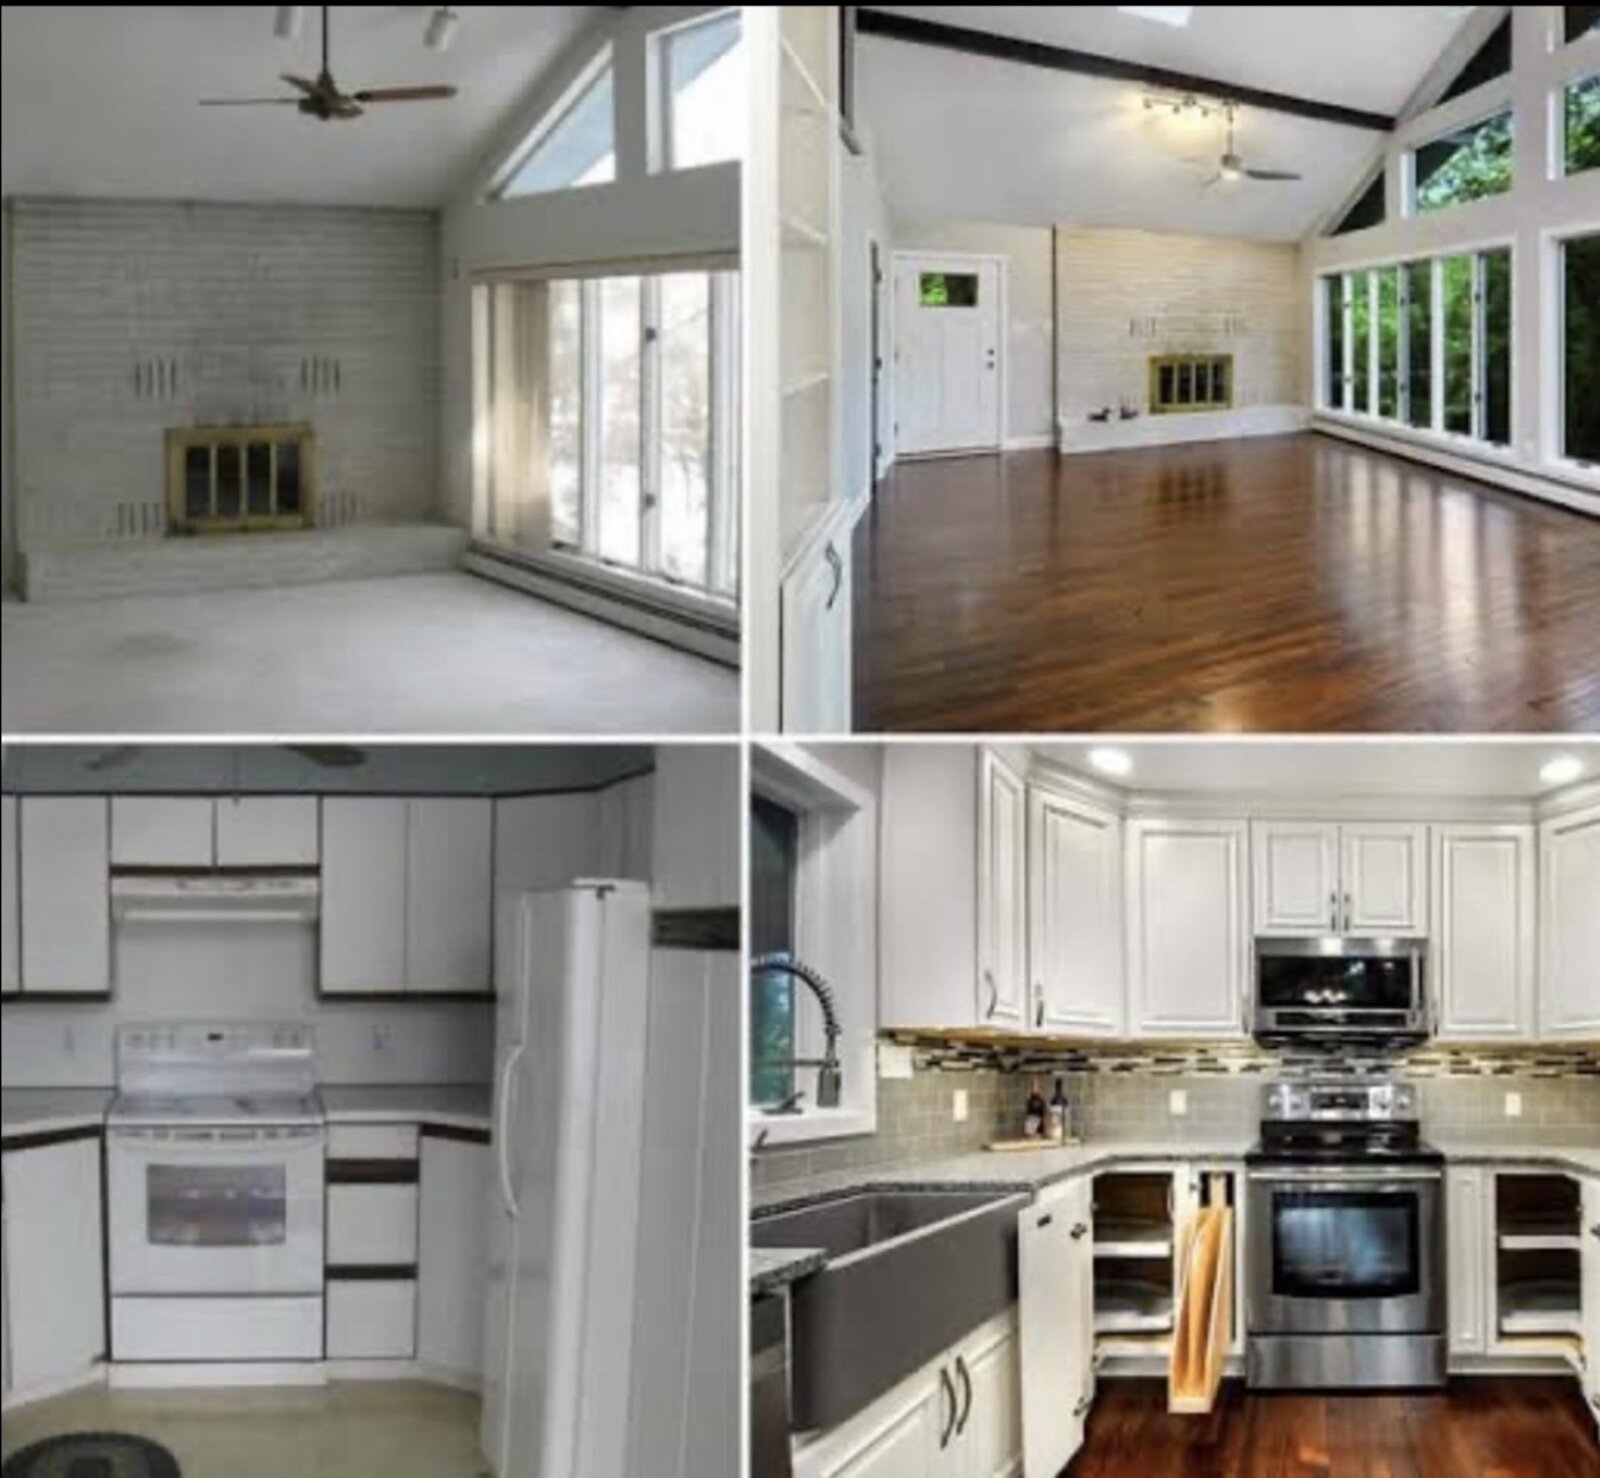
What happens next. Roger reviews your request personally, calls to confirm the details, and schedules a site walk. You get a written scope and an itemized estimate before any work is committed — and any change during the project is documented in writing.
Prefer to talk it through first? Call (209) 770-5623.
When the better answer is building new: custom homes, spec and infill builds, ADUs and accessory structures.
Learn moreDry rot, leaks, decks, structural and envelope repairs, and insurance-scope work handled by a licensed contractor.
Learn moreReal work from real jobs: kitchens, whole-home restorations, exteriors and new construction.
Learn more