
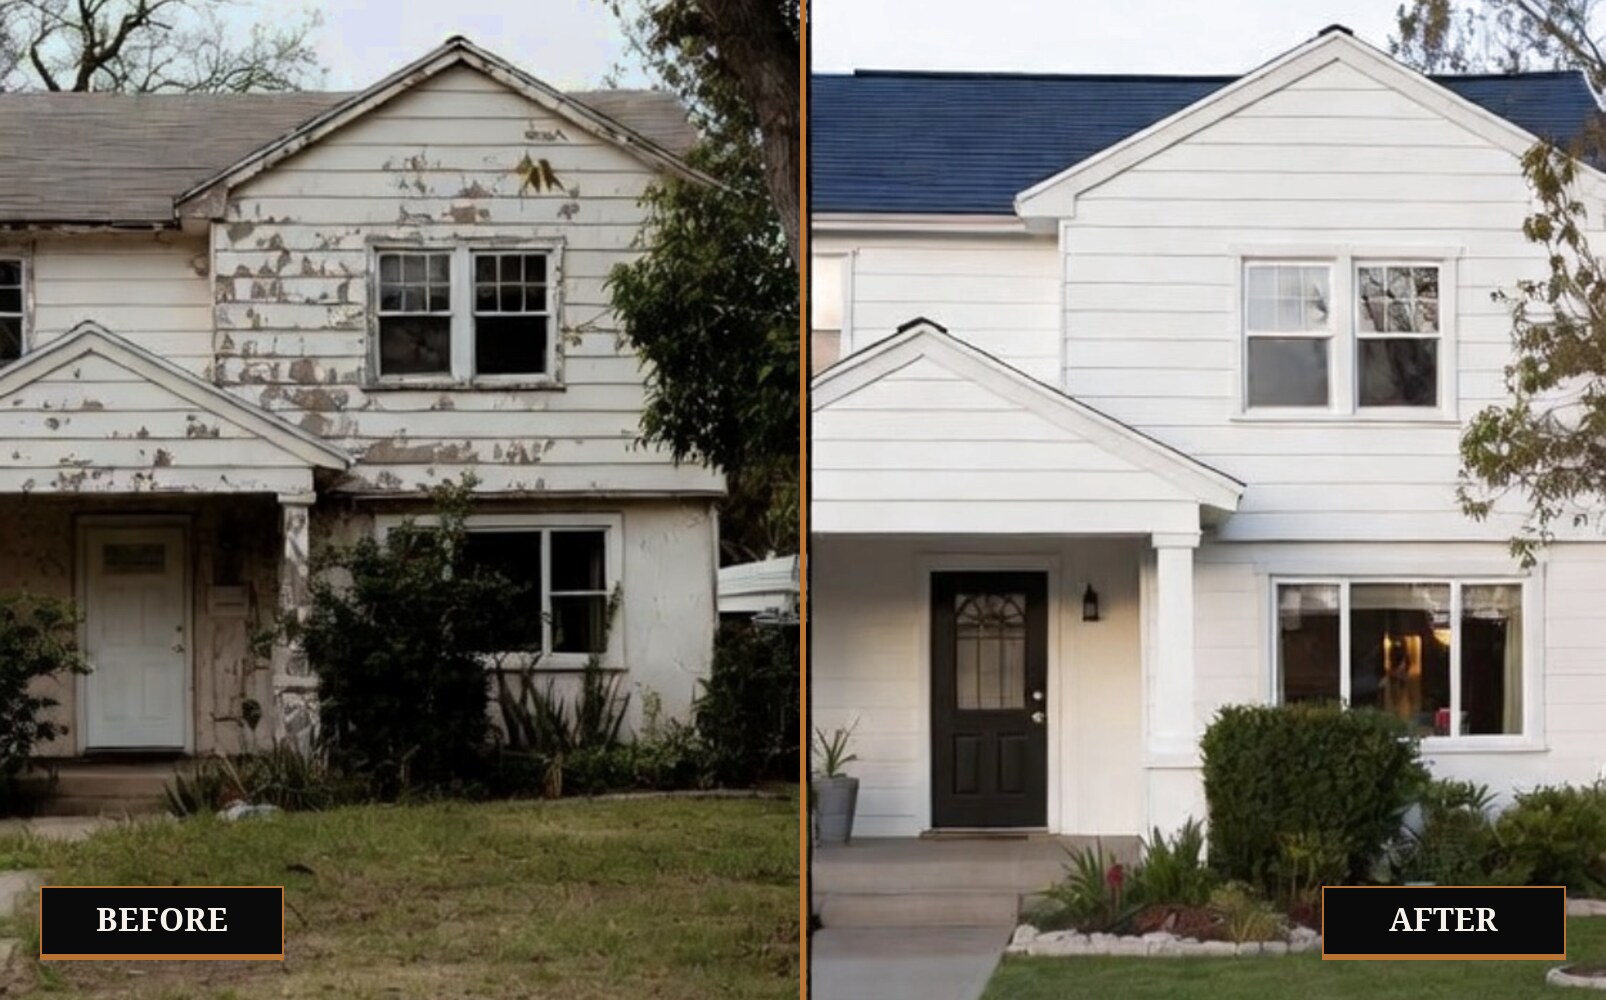
Adding square footage is often the better move than selling and buying bigger, especially on a lot you already like. But an addition is not a separate building. It has to tie into a house that was built to different codes, sometimes decades ago.
The three connections that matter
Foundation
New footings must be sized for the load and connected to the existing foundation so the two do not move independently. Older homes may have undersized footings or settlement that must be addressed first. Soil conditions in parts of the Central Valley, including expansive clay, affect footing design.
Framing tie-in
Opening an exterior wall to connect new space means new headers, beams and sometimes posts down to new footings. A second-story addition requires confirming the existing walls and foundation can carry the added load, which usually means engineering.
Roof lines and water
Most addition leaks happen where the new roof meets the old one. Flashing, valley detail and drainage are where experience matters most.
Permits and plans
Additions require building permits, structural calculations when loads change, and California Title 24 energy compliance for the new conditioned space. Expect plan check to take time and plan the schedule around it.
Living in the house during construction
Good sequencing keeps the existing home weather-tight and livable: build the new structure and dry it in before opening the connecting wall, set temporary dust barriers, and schedule utility shutdowns in advance.
Start with an inspection-informed review
Before design, we look at the existing foundation, framing, roof and electrical capacity. Finding a problem on paper is far cheaper than finding it after demolition.
Planning a project like this?
On Point Design Construction Inc. is a California licensed general contractor (CSLB #1105082) serving the Central Valley and Sierra foothills. Send the project details or call and you will get a written scope and an itemized estimate.